
Designing The Room So The Right Thing Is The Easy Thing

This is the fabric layer of infection control: the walls, basins, benches, floors, air and light that are decided once at fit-out and then govern behaviour every day afterwards. It is deliberately distinct from the Studio Airflow and Cross-Contamination page, which covers the daily operational controls, disinfectant contact times, hand hygiene moments and room turnover. Here the subject is what the room itself must be so that those controls are possible, what the regulations actually specify (far less than most guidance claims), where the widely quoted numbers come from and where they do not exist at all, and what failing a premises inspection costs in a jurisdiction that publishes its schedule.
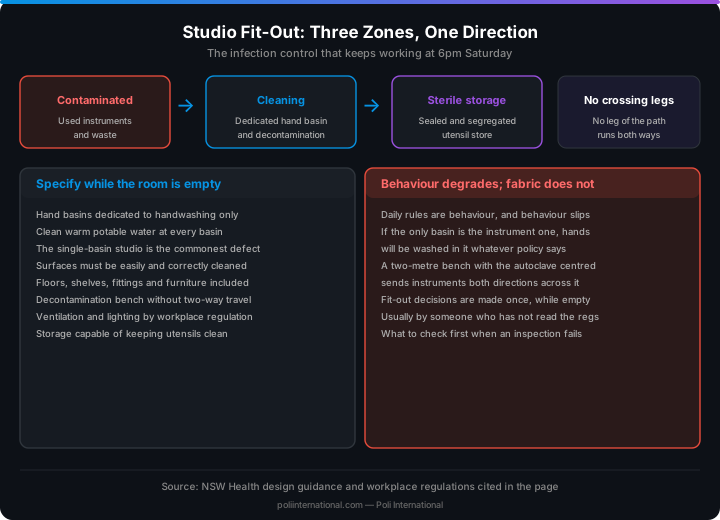
Every daily infection control rule in a studio is a rule about behaviour, and behaviour degrades at six o'clock on a Saturday. The fabric of the room does not. If the only basin is the one the instruments are washed in, hands will be washed in it, no matter what the policy says. If the decontamination bench is two metres long with the autoclave in the middle, instruments will travel in both directions across it, because there is nowhere else for them to go. Fit-out decisions are the only infection control measures that keep working when the artist is tired, and they are made once, usually by someone who has never read a health regulation. This page is what to specify while the room is still empty, and what to look at first if the room is already built and the inspection did not go well.
Three Zones And One Direction Of Travel
The organising principle is a one-way path for instruments and waste, from contaminated through cleaning to sterile storage, with no leg of that path crossing a leg going the other way. NSW Health states the requirement plainly for skin penetration premises: reusable equipment must be reprocessed in a separate area used only for that process, and equipment being reprocessed needs to flow in one direction through the processing area to reduce the risk of contamination between unclean or unsterilised items and clean or sterile ones [3]. Three functional zones follow from that. The contaminated zone receives used instruments and holds waste. The cleaning and packaging zone handles washing, drying and pouching, which is why NSW specifies bench space sufficient for clear separation between clean and unclean equipment plus additional space for drying [3]. The sterile storage and preparation zone holds processed pouches and is where a setup is assembled. The procedure zone itself is the fourth space and the only one that changes state during the day, moving from clean to contaminated the moment a needle opens and back again only after a full turnover. The design test is simple and worth applying with a pen on the floor plan: draw the path of a contaminated instrument from the chair to the autoclave to the storage shelf, and draw the path of a sterile pouch from that shelf to the chair. If the two lines cross, the layout is generating cross-contamination and no amount of procedure will stop it.
Basins: How Many, Where, And Fitted With What
The single-basin studio is the most common serious fabric defect in the trade and the easiest to specify away. NSW Health's design guidance requires hand basins to be dedicated to handwashing only, supplied with clean warm potable water, liquid soap and an alcohol-based hand cleaner, and either single-use towels or a working automatic hand dryer, sited as near as possible to treatment rooms and areas [3]. The word doing the work there is 'dedicated'. A basin used for rinsing instruments is not a handwashing basin regardless of what is mounted above it, which means a compliant studio needs at least two: one in or immediately adjacent to the treatment area for hands, and one in the reprocessing area for instruments. The fittings matter as much as the count. Warm water is specified rather than hot: WHO guidance advises against hot water because repeated exposure raises the risk of dermatitis [11]. Liquid soap is specified rather than bar soap, which sits wet between uses. Single-use towels or a working dryer are specified because a cloth towel is a shared surface at the exact moment hands are clean, and the WHO hand hygiene guidance is the underlying evidence base for treating the drying step as part of the procedure rather than as an afterthought [11]. The alcohol-based hand cleaner alongside the basin is not a substitute for it; it is what makes hygiene possible at the chair when leaving the client is not practical.
Surfaces, Floors And Junctions
The regulatory language on surfaces is functional rather than material-specific: premises must be designed and constructed so that surfaces can be easily and correctly cleaned, with floor coverings, shelves, fittings and furniture suitable for the work [3]. That leaves the material choice to the fitter, so the specification has to be derived from what the surface is being asked to survive. It is being asked to survive repeated wetting with intermediate-level disinfectants and to hold no organism between clients. The persistence data is what makes that non-negotiable: most gram-positive bacteria including MRSA and VRE survive for months on dry surfaces, bloodborne viruses including HBV and HIV persist for more than a week, Candida albicans survives up to four months, and mycobacteria and spore-forming organisms including C. difficile also persist for months [8]. A surface that cannot be wetted, left for the disinfectant's full contact time and wiped dry is a reservoir on that timescale, not a surface. In practice that rules out unsealed timber, textured or profiled laminate, fabric-covered seating, carpet and grouted tile in any area where splatter or aerosol lands, and it rules out any joint that has opened. Junctions are where most fit-outs fail after two years rather than on day one: a silicone bead behind a basin, an unsealed edge where a benchtop meets a splashback, a floor covering lifted at a doorway. None of those is visible as a defect on an inspection floor plan and all of them are visible to an inspector with a torch. The CDC environmental infection control guideline is the usual reference on surface and fabric questions, and the companion disinfection guideline sets out what the surface then has to tolerate chemically [1] [9].
Ventilation And Lighting: What Is Specified, And What Is Not
This is the part of studio design where circulating advice is most confident and least sourced, so it is worth being precise about what exists. For ventilation and lighting in general workplaces, the UK duty is set by the Workplace (Health, Safety and Welfare) Regulations 1992, whose Approved Code of Practice L24 covers ventilation, temperature, lighting and cleanliness as legal requirements without setting a body-art-specific figure [2]. NSW requires 'good lighting and ventilation' in the same functional register [3]. Healthcare ventilation, where air change rates per hour are actually specified per room type, is governed by ANSI/ASHRAE/ASHE Standard 170, Ventilation of Health Care Facilities [7]. A body art studio is not a health care facility within that standard's scope, which means that the air change figures widely quoted for studios are borrowed from a document that does not cover them. Borrowing an evidence-based healthcare target is a reasonable design decision and a poor compliance claim, and the two should not be confused in an inspection file. Lighting is the same shape of answer. EN 12464-1:2021 Light and lighting, Lighting of work places, Part 1: Indoor work places specifies both the quantity and the quality of illumination for indoor workplaces, superseding the 2011 edition, and it sets requirements by visual task [6]. Body art is not among its listed task types, so a studio takes the nearest comparable fine visual task rather than a figure written for it. The defensible design position: specify mechanical ventilation that actually exchanges air rather than recirculating it, specify task lighting at the bench with a colour rendering good enough to judge tissue colour, record the reasoning, and describe both to an inspector as a design decision rather than as compliance with a standard that does not apply.
Storage Segregation And Waste Staging
Storage is where a compliant layout quietly decays, because storage is what a busy studio runs out of. NSW requires storage facilities capable of keeping equipment and utensils in a clean condition, which is a requirement about enclosure and location as much as about volume [3]. Clean and sterile stock belongs in closed storage, off the floor and outside the splatter and aerosol radius of any procedure or of the reprocessing sink. Sterile pouches need dated, rotated storage, because pouch integrity and not a calendar is what ends sterility, and a pouch stored where it can be crushed or wetted has failed whatever the date says. Contaminated instruments awaiting reprocessing belong in covered, labelled, puncture-resistant containment in the dirty zone only, never on an open bench in a shared corridor. Sharps containment is the one item in this section with a hard specification attached: NSW requires containers meeting AS 23907:2023, and requires clinical waste, meaning anything containing blood or body fluids, to go into a clinical waste bin collected by a licensed contractor [4]. Waste staging follows the same one-way logic as instruments: procedure area, to dirty zone staging, to external collection, with no leg passing through clean storage. The two failure modes to design out are a waste route that crosses the sterile storage area because it is the shortest path to the back door, and chemical storage sited above clean or sterile stock, where a leak lands on the one thing that cannot be salvaged.
Monthly Environmental Fabric Audit
A twelve-step audit of the built environment, distinct from the daily and between-client cleaning protocols. Run monthly, with a torch, and record the result. Its purpose is to catch fabric decay before an inspector does.
- 1Walk the instrument path with a pen and the floor plan: confirm one-way flow from contaminated, through cleaning, to sterile storage, with no crossing legs [3]
- 2Confirm the reprocessing area is still used only for reprocessing and has not absorbed stock, personal items or a second function [3]
- 3Check every hand basin is still dedicated to handwashing, and that warm water, liquid soap, alcohol-based hand cleaner and single-use towels or a working dryer are all present [3]
- 4Test the hand dryer if one is fitted. 'Working' is part of the requirement, and a dead dryer with no towel alternative is a live defect [3]
- 5Inspect bench space for continued clear separation between clean and unclean areas, including the drying space that gets colonised by stock first [3]
- 6Torch-inspect every junction: basin backs, splashback edges, benchtop seams, floor-to-wall junctions and door thresholds. Any opened joint is a reservoir [8]
- 7Inspect all work surfaces and floor coverings for cracking, delamination, lifting or staining, and treat a surface that can no longer be wetted and wiped dry as failed [1] [8]
- 8Check seating and armrests: any fabric or split covering in the procedure zone is a surface that cannot be disinfected
- 9Verify clean and sterile storage is enclosed, off the floor and outside the splatter radius, and that pouch stock is dated and rotated [3]
- 10Verify sharps containers meet the required specification, are within reach at every point of use, and are replaced before overfilling [4]
- 11Trace the waste route end to end and confirm it never passes through clean or sterile storage [4]
- 12Record findings, assign each defect an owner and a date, and keep the record. An inspector reading a maintained audit log is reading evidence of a system

Fit-Out Failures That No Procedure Can Fix
Defects in the built environment where the daily protocol is irrelevant because the room makes compliance impossible.
- One basin serving both handwashing and instrument rinsing. The requirement is for a basin dedicated to handwashing, and a shared basin fails it by definition [3]
- Reprocessing carried out on the procedure bench or in a shared back room rather than in a separate area used only for that purpose [3]
- A reprocessing bench laid out so instruments move in both directions, which defeats the one-way flow requirement regardless of how carefully staff work [3]
- Porous or textured surfaces in any splatter or aerosol zone, preserving organisms that survive for months on dry surfaces [8]
- Carpet, fabric seating or split upholstery in the procedure zone, none of which can be wetted for a disinfectant contact time
- Open or failed junctions behind basins and at floor-to-wall lines, which pass a visual check and hold contamination indefinitely [8]
- Sterile stock stored on open shelving within the splatter radius, or on the floor, where pouch integrity is what actually fails rather than the date
- Chemical storage sited above clean or sterile stock, so any leak lands on the items that cannot be recovered
- A waste route to the back door that crosses clean or sterile storage because it is the shortest path [4]
- Quoting a healthcare air change rate as a compliance claim. ASHRAE 170 governs health care facilities, which a body art studio is not [7]
- Quoting a lux figure as a standards requirement. EN 12464-1 sets requirements by visual task and body art is not a listed task type [6]
- Treating 'good lighting and ventilation' as satisfied by daylight and an openable window in a room used for procedures all day [3] [2]
- No written record of the fabric audit, leaving nothing to show an inspector except the room on the day they arrived [4]
Premises Standards By Jurisdiction
Studio fabric is regulated locally almost everywhere, and the enforceable detail sits well below national level. The pattern across all three columns is functional language, easily cleaned surfaces, adequate lighting and ventilation, separated areas, rather than dimensioned specifications.
- There is no EU-wide body art premises design standard. EN 17169:2020 Tattooing, safe and hygienic practice sets hygiene requirements and practitioner guidelines, and is the European reference for the trade [5]
- UK premises duties run through the Workplace (Health, Safety and Welfare) Regulations 1992, whose Approved Code of Practice L24 covers ventilation, temperature, lighting, cleanliness, sanitary and washing facilities, workstations and traffic routes [2]
- L24 applies to most workplaces and excludes construction sites, ships and underground mines, so a studio is squarely within its scope [2]
- Registration of premises and practitioners sits with the local authority, whose byelaws carry the specific fit-out conditions and vary between councils
- No European standard sets an air change rate or an illuminance figure written for a tattoo or piercing bench; EN 12464-1:2021 covers indoor workplaces by visual task [6]
- OSHA's Bloodborne Pathogens Standard, 29 CFR 1910.1030, applies to all occupational exposure to blood or other potentially infectious materials and includes housekeeping alongside engineering and work practice controls [10]
- The CDC Guidelines for Environmental Infection Control in Health-Care Facilities, 2003, is the usual reference on surfaces, water and fabric questions, though it is guidance and not a body art regulation [1]
- The CDC Guideline for Disinfection and Sterilization in Healthcare Facilities, 2008, sets the chemical regime a specified surface then has to tolerate [9]
- Body art premises requirements are set state by state, and the level of detail ranges from dimensioned room specifications to almost nothing
- Where a state is silent on fabric, the healthcare guidance above is a sensible benchmark to design to voluntarily
- NSW Health publishes explicit design and construction guidance for skin penetration businesses, covering surfaces, hand basins, reprocessing separation, one-way flow, bench space, storage, lighting and ventilation [3]
- Sterilisation must be carried out in a steam-under-pressure bench top autoclave in line with AS 5369:2023, and sharps containers must meet AS 23907:2023 [4]
- The business must be registered with the local council and meet planning and building standards before opening, and councils inspect against design and construction standards as well as cleanliness [4]
- Enforcement is costed and published: administration fees of AUD 302 to 316 on an improvement notice or prohibition order, penalty notices from AUD 110 to 2,200, and reinspection at AUD 255 per hour [4]
- A prohibition order must be displayed at or near the entrance where customers can see it, which makes a fabric failure a commercial event rather than a paperwork one [4]
Patrick's Note
"I have walked into a great many studios over twenty five years, and I can usually tell inside thirty seconds whether the room was designed or just filled. The tell is the basin. One basin means every hygiene rule in that studio depends on somebody remembering, every time, at the end of a long day, and people do not. Two basins means the rule is built into the wall and nobody has to remember anything. That is the whole argument for spending money on fit-out instead of on signage. The second thing I look at is the joints. Everybody cleans the flat surfaces; almost nobody looks behind the basin or at the line where the floor meets the wall, and that is where a studio quietly stops being cleanable about two years after it opened. Take a torch round once a month and you will find it while it is still a tube of sealant rather than a refit. One honest caution about this page. Most of what you will read online about studio air changes and lighting levels is a healthcare number wearing a body art hat. I have left those numbers out rather than repeat them, because telling an inspector you comply with a standard that does not cover you is worse than telling them you made a considered design decision and here is why. Our Journal covers the practical walkthrough at `/blog/studio-infection-control-design/`, and the Studio Compliance Auditor at `/studio-compliance-checklist/` will turn this into a checklist you can actually work through."
Founder & Piercing Expert
Poli International
**Related Topics**
- »Studio Airflow and Cross-Contamination, `/wiki/studio-airflow-cross-contamination/`
- »Autoclave Sterilization Standards, `/wiki/autoclave-sterilization/`
- »Sharps and Medical Waste, `/wiki/sharps-medical-waste/`
- »Bloodborne Pathogens, `/wiki/bloodborne-pathogens/`
- »Legal and Compliance Standards, `/wiki/legal-compliance-standards/`
- »Studio Infection Control Design (Journal), `/blog/studio-infection-control-design/`
- »Biosecurity (Journal), `/blog/?category=Biosecurity`
Common Questions
▸What is the fabric layer of infection control and why is it essential for a working professional artist to understand?
▸What are the critical numbers regarding pathogen persistence on surfaces and the potential financial penalties for non-compliance?
▸How should the instrument reprocessing procedure be structurally carried out?
▸What is the single-basin defect and how can studio designs specifically avoid this common failure mode?
▸Why are porous surfaces and failed junctions considered dangerous and what strategy avoids these common defects?
▸What are the actual regulatory requirements for the design and construction of a professional studio facility?
Anatomical Plates
Free Body Art Wall Posters
Print-ready reference posters for your studio or your own wall. Free to download and display, embed on your own site with attribution. Click any poster to preview it full size before downloading.
Page map · Studio Facility Design, Zoning and Fit-Out Standards
- Studio Facility Design, Zoning and Fit-Out Standards
- Critical Numbers
- Reprocessing flow is one-directional
- Reprocessing must happen in a separate area used only for that purpose
- Three Zones And One Direction Of Travel
- Basins
- Surfaces, Floors And Junctions
- Ventilation And Lighting
- Storage Segregation And Waste Staging
- Monthly Environmental Fabric Audit
- Walk the instrument path with a pen and the floor plan
- Confirm the reprocessing area is still used only for reprocessing and has not…
- Fit-Out Failures That No Procedure Can Fix
- One basin serving both handwashing and instrument rinsing. The requirement is…
- Reprocessing carried out on the procedure bench or in a shared back room…
- Premises Standards By Jurisdiction
- EU / UK
- United States
- Patrick's Note
Built from this page's own sections, so it always matches what is below. It is a map of the page, not a set of claims, and carries no citations of its own.
Technical Specifications
| Parameter | Standard / Value |
|---|---|
| Reprocessing area | Separate area used only for reprocessing [3] |
| Instrument flow | One direction through the processing area, unclean to clean to sterile [3] |
| Hand basin function | Dedicated to handwashing only; not shared with instrument cleaning [3] |
| Hand basin supplies | Clean warm potable water, liquid soap, alcohol-based hand cleaner, single-use towels or a working automatic hand dryer [3] |
| Hand basin siting | As near as possible to treatment rooms and areas [3] |
| Bench space | Sufficient for clear separation of clean from unclean and unsterilised equipment, plus drying space [3] |
| Surfaces and fittings | Designed and constructed to be easily and correctly cleaned; suitable floor coverings, shelves, fittings, furniture [3] |
| Lighting and ventilation (regulatory language) | 'Good lighting and ventilation' [3]; UK duties under the Workplace Regulations 1992, ACOP L24 [2] |
| Healthcare ventilation standard | ANSI/ASHRAE/ASHE Standard 170, Ventilation of Health Care Facilities. Body art studios are outside its scope [7] |
| Workplace lighting standard | EN 12464-1:2021, quantity and quality of illumination by visual task; body art is not a listed task [6] |
| Gram-positive surface survival | Months on dry surfaces (S. aureus incl. MRSA, Enterococcus incl. VRE, S. pyogenes) [8] |
| Bloodborne virus surface survival | HBV and HIV persist more than one week [8] |
| Fungal surface survival | Candida albicans up to 4 months [8] |
| Autoclave standard (NSW) | Steam-under-pressure bench top autoclave per AS 5369:2023 [4] |
| Sharps container standard (NSW) | AS 23907:2023 [4] |
| NSW enforcement costs | Admin fee AUD 302-316; penalty notices AUD 110-1,100 individual, AUD 220-2,200 corporation; reinspection AUD 255/hour [4] |
| US housekeeping duty | 29 CFR 1910.1030 includes housekeeping with engineering and work practice controls [10] |
Revision Deck
17 cards, taken directly from this page's specifications. Nothing here is generated: the deck is the same reviewed data as the table above. See the full table.
Printable wall chart (A4) — the critical numbers, the do-nots and the applicable standards on one page for the bench.
References
- [1]CDC. Guidelines for Environmental Infection Control in Health-Care Facilities, 2003. National Center for Emerging and Zoonotic Infectious Diseases.https://www.cdc.gov/infection-control/hcp/environmental-control/index.html
- [2]UK Health and Safety Executive. Workplace health, safety and welfare. Workplace (Health, Safety and Welfare) Regulations 1992. Approved Code of Practice and guidance. L24, second edition.https://www.hse.gov.uk/pubns/books/l24.htm
- [3]NSW Health. Skin penetration business design and construction.https://www.health.nsw.gov.au/environment/factsheets/Pages/design-construction.aspx
- [4]NSW Health. Body art and tattooing businesses. Skin penetration infection control practices, November 2025.https://www.health.nsw.gov.au/environment/factsheets/Factsheets/tattooing.pdf
- [5]EN 17169:2020. Tattooing, Safe and hygienic practice. European Committee for Standardization.https://standards.iteh.ai/catalog/standards/cen/275ed7ba-d629-4594-b34b-2adc90db4a86/en-17169-2020
- [6]EN 12464-1:2021. Light and lighting, Lighting of work places, Part 1: Indoor work places. European Committee for Standardization.https://standards.iteh.ai/catalog/standards/cen/53fc4ff7-e7df-4ebd-a730-0d5f0ea888e0/en-12464-1-2021
- [7]ANSI/ASHRAE/ASHE Standard 170-2021, Ventilation of Health Care Facilities. ASHRAE. Freely available extract, addendum h, approved 30 September 2022https://www.ashrae.org/file%20library/technical%20resources/standards%20and%20guidelines/standards%20addenda/170_2021_h_20220930.pdf
- [8]Kramer A, Schwebke I, Kampf G. How long do nosocomial pathogens persist on inanimate surfaces? A systematic review. BMC Infect Dis. 2006;6:130.https://doi.org/10.1186/1471-2334-6-130
- [9]Rutala WA, Weber DJ, and the Healthcare Infection Control Practices Advisory Committee. Guideline for Disinfection and Sterilization in Healthcare Facilities, 2008. CDC.https://www.cdc.gov/infection-control/hcp/disinfection-and-sterilization/index.html
- [10]OSHA. 1910.1030 Bloodborne pathogens. Occupational Safety and Health Administration.https://www.osha.gov/laws-regs/regulations/standardnumber/1910/1910.1030
- [11]World Health Organization. WHO Guidelines on Hand Hygiene in Health Care. WHO, 2009.https://www.who.int/publications/i/item/9789241597906
Put Science Into Practice
This technical standard is the architectural foundation for our professional analytical tools.